Poster · AAG 2014
A free-form roof for the Scuola Normale Superiore
Form finding, glass panelization and structural optimisation for a glass and steel roof over a historic courtyard in Pisa.
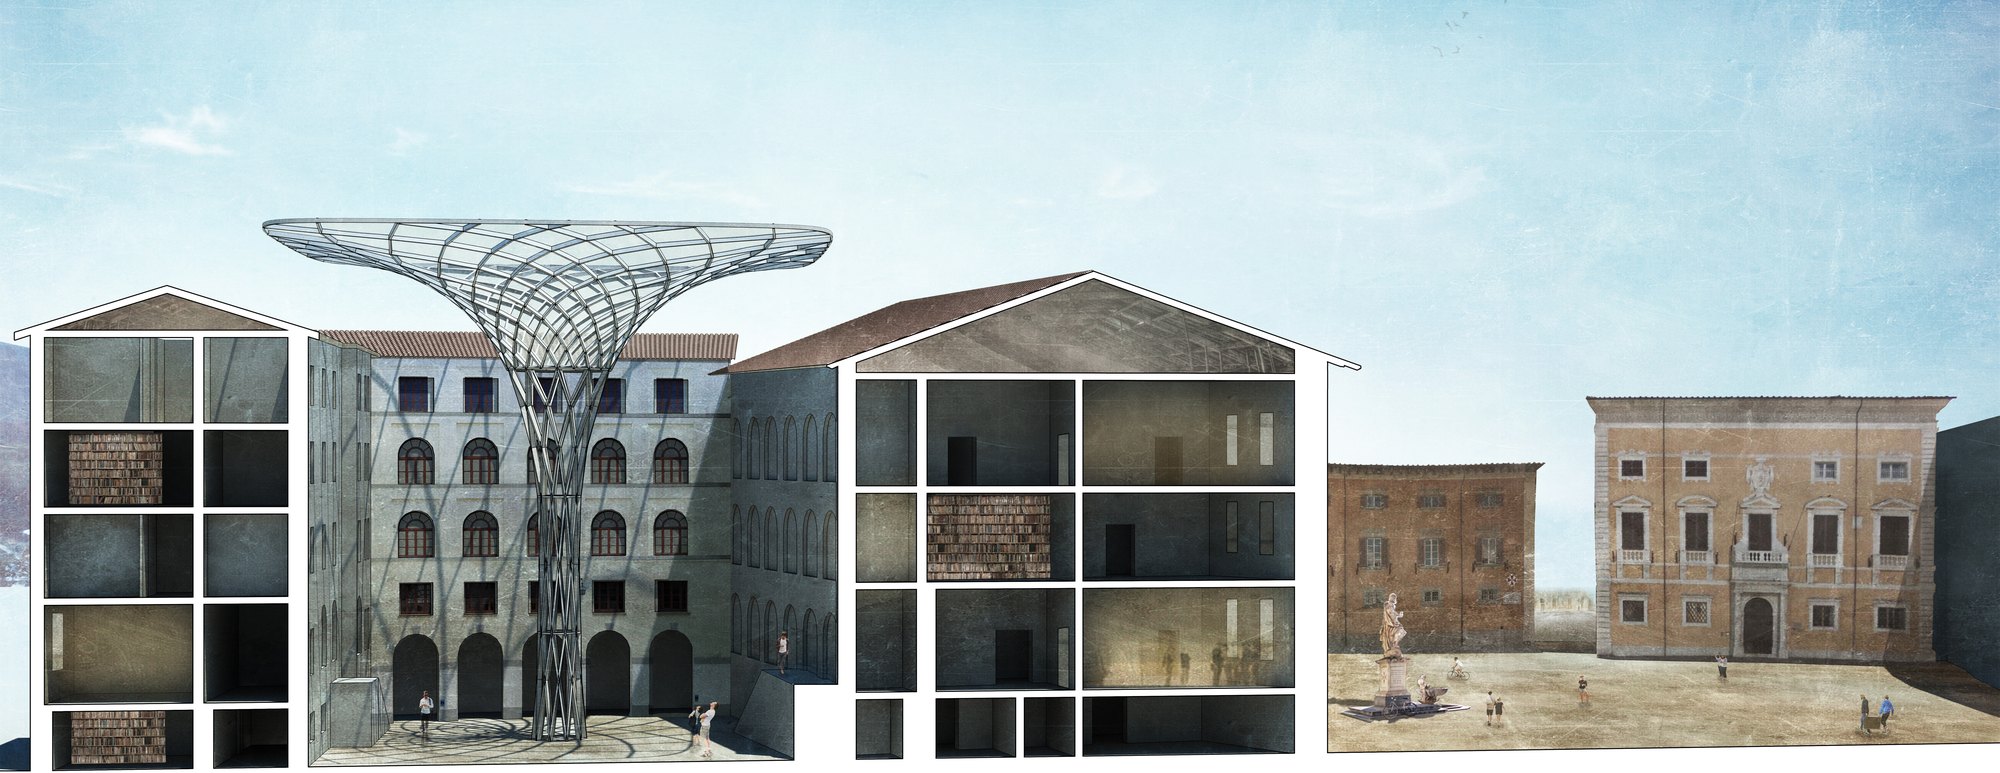
Computational Architecture: Development, Optimization and Design. Case study of a glass and steel roof for the Scuola Normale Superiore’s courtyard, by Lorenzo Greco with Marco Giorgio Bevilacqua and Pietro Croce, presented as a poster at Advances in Architectural Geometry 2014.
The project covers the courtyard of the Scuola Normale Superiore in Pisa with a free-form roof that rises from a single funnel. One parametric model, built in Grasshopper, carries the design through three steps: finding the form, cutting the glass into panels that are cheap to make, and sizing every steel beam against the results of a finite-element analysis.
Form finding
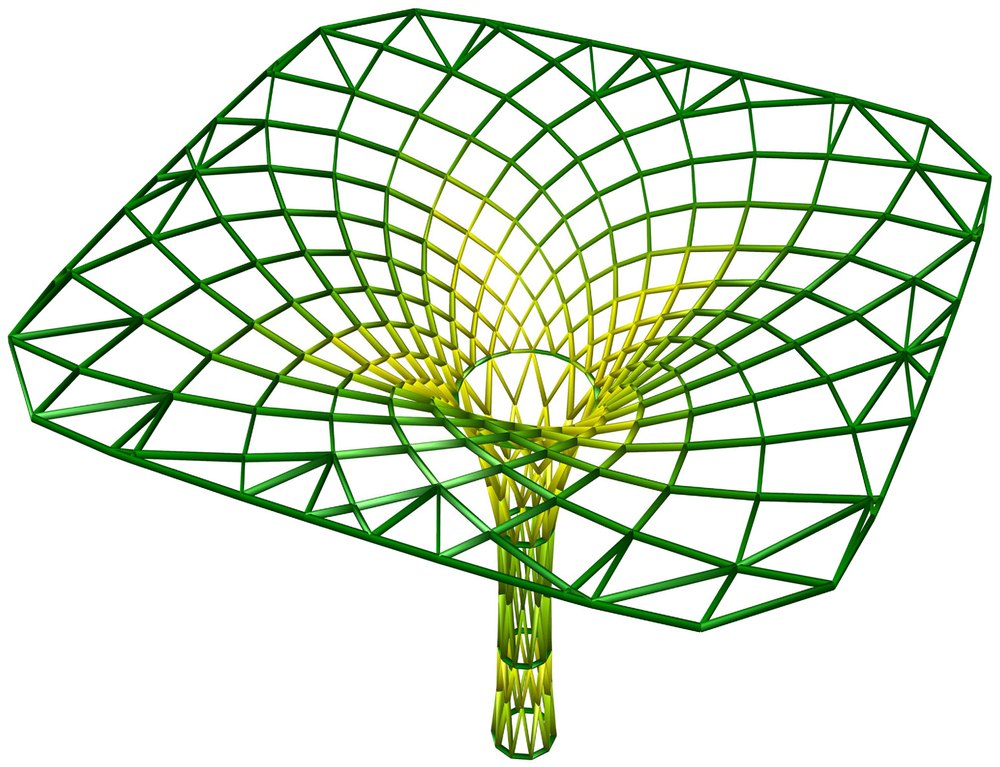
The surface comes from relaxing a simple mesh with a Grasshopper script. A family of logarithmic spirals is then projected onto it to form the beam centrelines, chosen for structural behaviour, fabrication and geometry together. Because the mesh is not conical, the nodes have to absorb torsion, so the beam pattern was revised with the torsion in view.
Cheaper glass
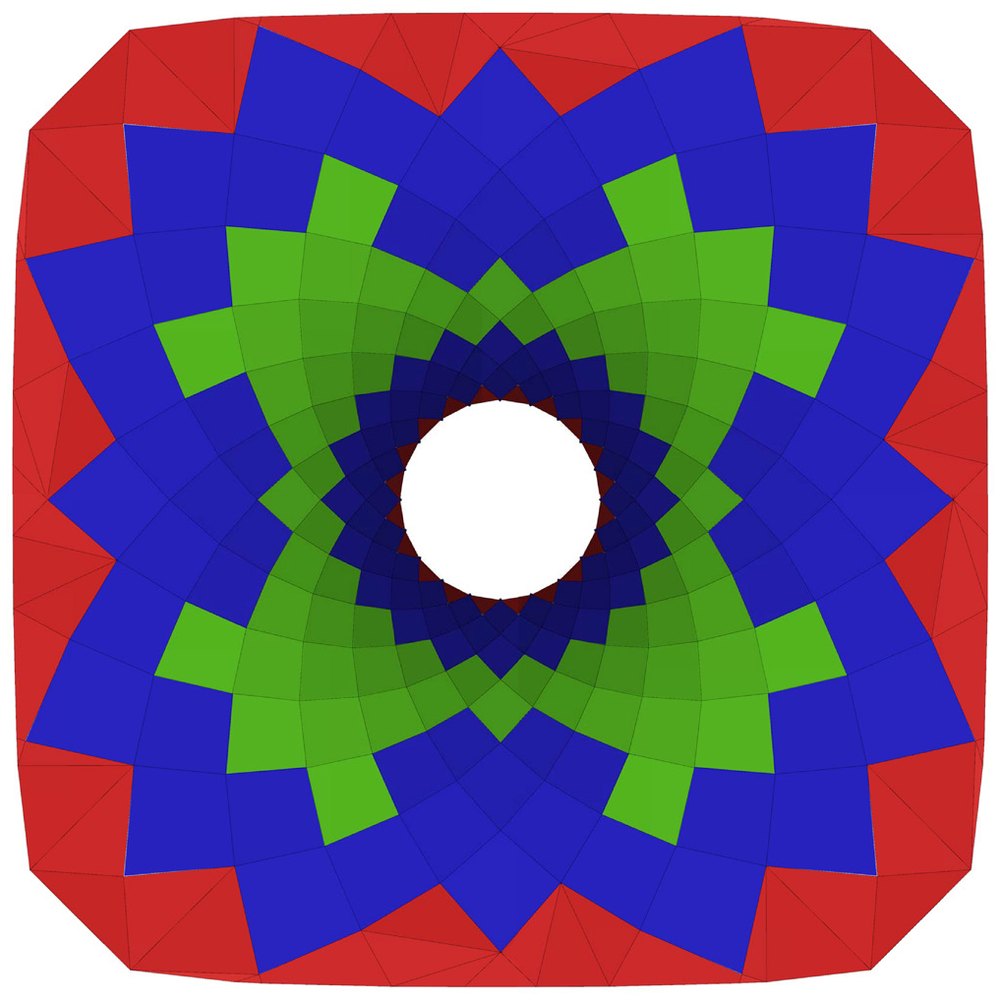
Doubly curved glass is expensive because every curved panel needs a mould. The panelization algorithm fits each panel to the nearest planar, cylindrical or toroidal shape and moves the panel corners to reduce curvature. With the roof’s four symmetries, the study estimated a saving of about 50% on the glass.
Sizing every beam
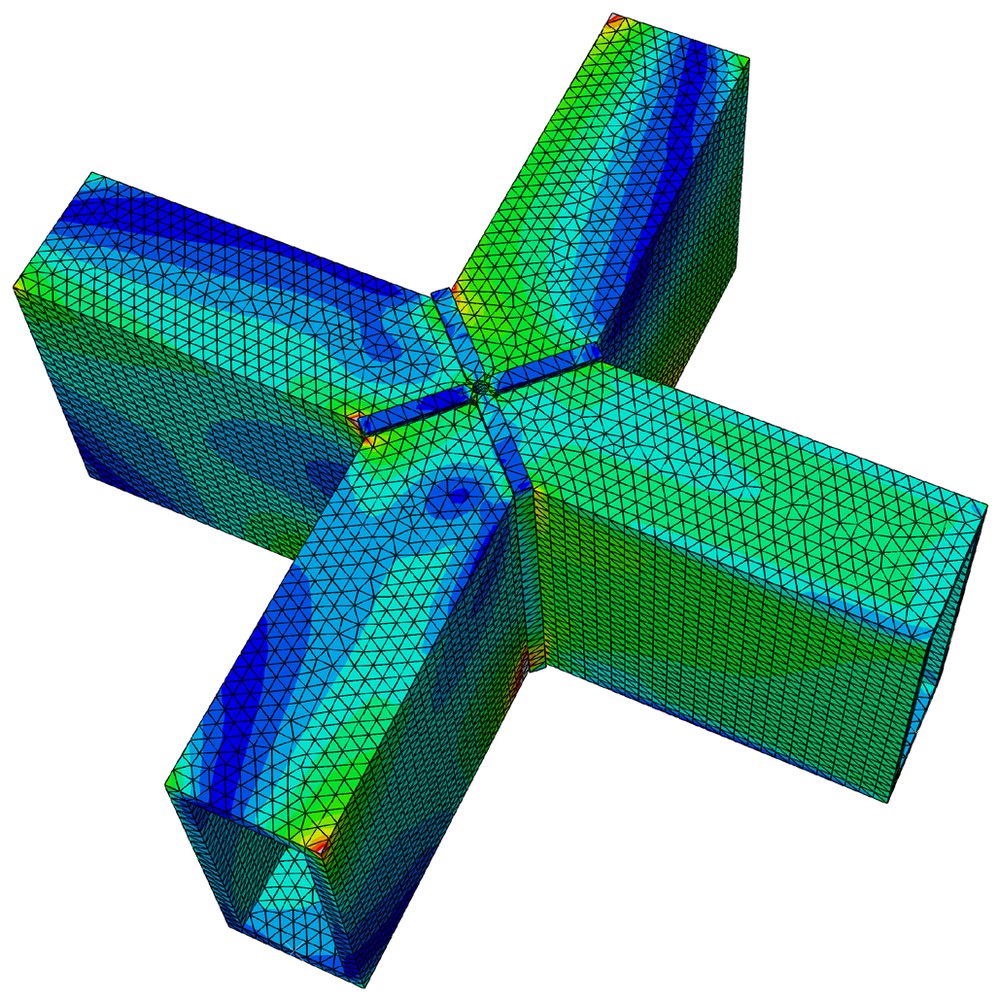
A loop exports the model from Grasshopper to ABAQUS through Python, runs the analysis, computes each beam’s utilisation factor and updates the section thicknesses until every beam is below 1. The sections are then made consistent with the roof’s symmetries, and the roughly 600 nodes are checked in the same automated way.
More in Research
Related work.
Interested in A free-form roof for the Scuola Normale Superiore?
Tell us about your problem — we’ll tell you how we’d approach it.